Floorplan

Walk-out level: living room to the patio and lawn, kitchen and dining, a full bath with a walk-in shower. Tap a camera to see the real photo from that spot.

▼ Lake side · toward Voyageur Lake ▼ Entry side Shared wall · neighbor Shared wall · neighbor UP Ref.WH SofaTV Fireplace Living room Fireplace High-top & slider TV & patio doors Living room, wide Dining Kitchen Downstairs bath Patio & lake Patio from the lawn The row of balconies
Layout from the building's original architectural plans; furnishings illustrative.
See this view in 3D
All rooms and approximate sizes
Approximate room sizes, Unit 102
FloorRoomApprox. size
Lower levelLiving roomWood-burning fireplace on a brick corner hearth, a sofa and a pull-out sofa around the coffee table and the TV, a high-top table with stools, and an 8 ft sliding door out to the patio and the lawn toward the lake.22′-0″ × 12′-2½″
Lower levelKitchen & diningGalley kitchen with a full-size range, refrigerator and dishwasher. The counter runs continuously along the living-room side, left of the range toward the dining area and its round table by the stairs.18′-5″ × 7′-5″
Lower levelBathFull bath on the lower level with a walk-in shower (3 ft × 3 ft stall), vanity and toilet.10′-0″ × 5′-7″
Lower levelStairsStraight stair along the party wall, 14 risers up to the entry level, about 3 ft 2 in wide.14 risers up to the entry level
Lower levelPatioPrivate concrete patio with table, chairs and grill, sheltered by the balcony above and framed by wing walls on both sides.concrete, between wing walls
Upper levelEntryFront door and entry vestibule with a coat closet, opening onto the stair landing.4′-0″ × 3′-4″
Upper levelStairsStair down to the living room and kitchen, with a 42 in. half wall and wood cap along the hall.14 risers down to the living level
Upper levelHallLanding and hall linking the entry, stairs, bath and both bedrooms.3′-0″ wide
Upper levelBathFull bath on the bedroom level with a tub/shower combo, vanity and toilet.5′-2″ × 7′-7″
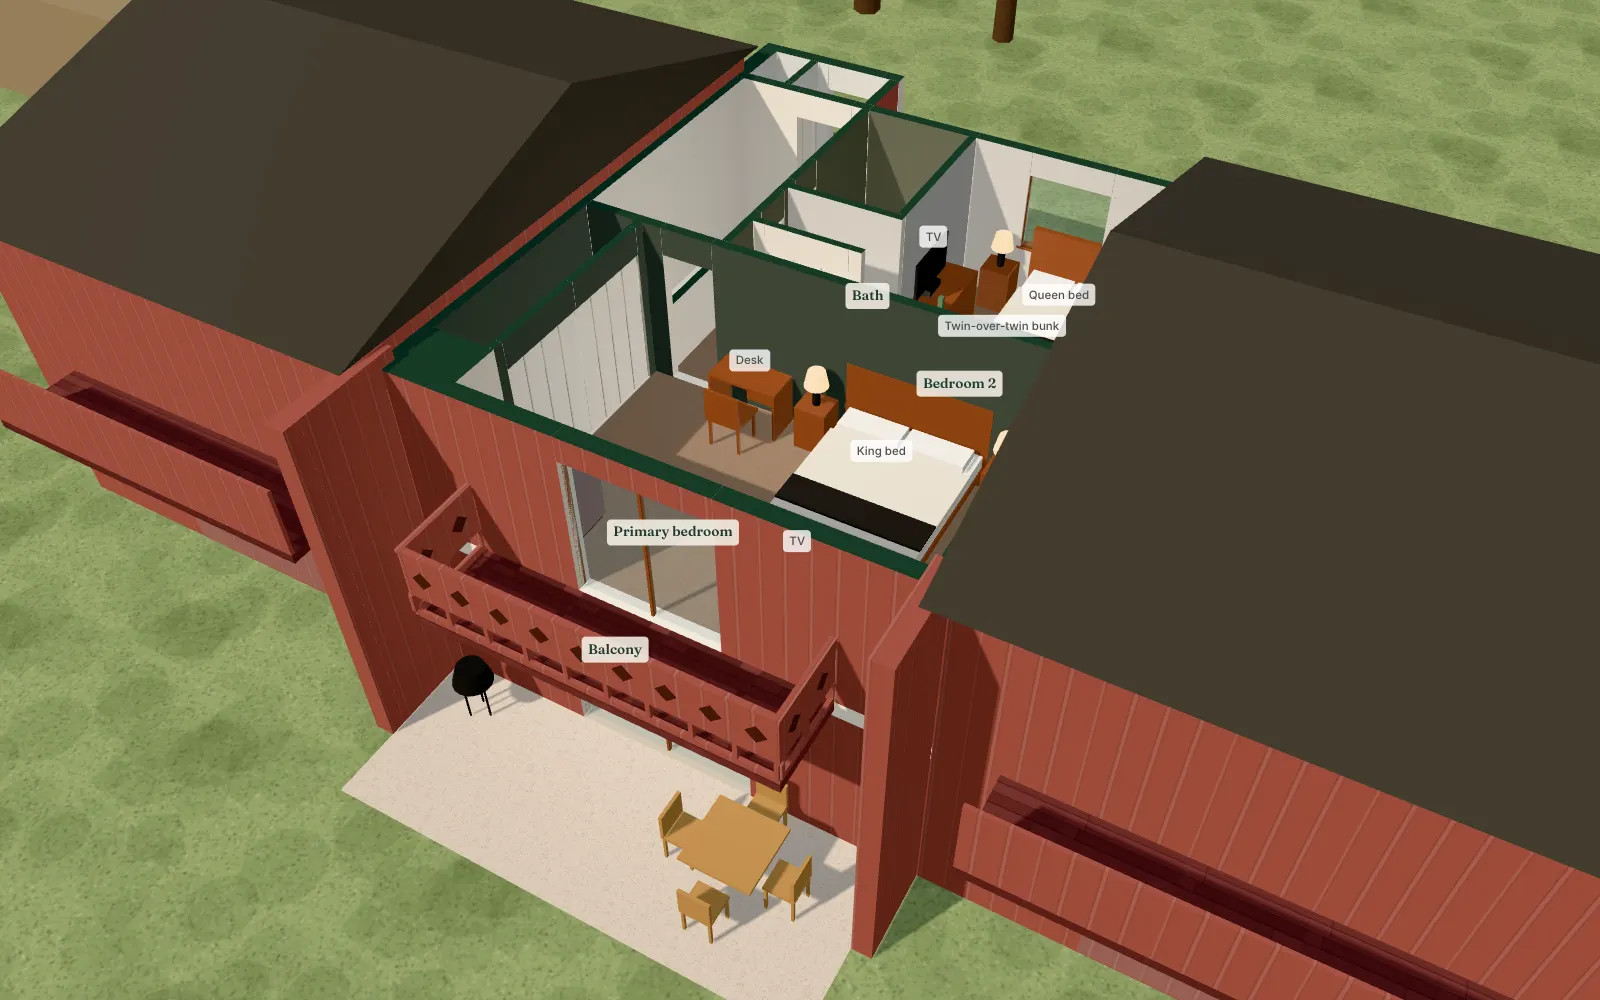
Upper levelBedroom 2Second bedroom with a queen bed under the window on the quiet entry side, a twin-over-twin bunk along the far wall (sleeps 4), a dresser with a TV, two nightstands and a double closet.9′-6″ × 12′-11½″
Upper levelPrimary bedroomKing bed facing the sliding door to the private balcony and the lake, a desk by the door, a dresser with a TV across from the bed, an armchair, and ten feet of closet on the right as you walk in.19′-1½″ × 12′-2½″
Upper levelBalconyPrivate balcony off the primary bedroom, cantilevered over the patio, with the resort's diamond-cut railing and a view through the pines toward the lake.16′-0″ × 4′-0″

Sizes are interior and approximate (about 1,126 sq ft of finished floor across two levels, before walls and stairs). Layout from the building's original architectural plans; furnishings illustrative.

3D tour

3D dollhouse view of the two-level townhome with the upper floor and balcony over the lower level

Stand where each listing photo was taken, or turn the whole dollhouse. Loads about 0.2 MB on demand.

Layout from the building's original architectural plans; furnishings illustrative.

Primary bedroom with king bed, ceiling fan, desk and sliding door to the private balcony

Upper level (entry, bedrooms)

  • Front entry with a coat closet; you come in on this level
  • King primary suite with a private lake-view balcony, ceiling fan, desk and TV
  • Bedroom 2: a queen plus a twin-over-twin bunk with top-bunk guardrails, blackout shades and its own TV
  • Full bathroom with a tub/shower off the hall, shared by both bedrooms
  • Ductless air conditioning in the primary bedroom
Wide view of the living room with two sofas, armchair, coffee table and Northwoods decor

Lower level (living, kitchen, walkout)

  • Living room with wood-burning fireplace, queen pull-out sofa, a high-top table with stools and a live-edge console
  • Dining area with a round table
  • Full kitchen
  • Second full bathroom with a walk-in shower
  • Ductless air conditioning in the living room
  • Sliding door out to the private patio, grill and fire pit

There is one full bath on each level: a tub/shower upstairs and a walk-in shower downstairs. The primary bedroom shares the upstairs bath with Bedroom 2; it is not en suite. The stairs between the levels have a handrail, and two ductless units keep the whole condo cool. Need a detail? Ask us.

Wooden pier with benches reaching into Voyageur Lake beside a small pine-covered point

Your slip on the Chain is waiting

Book directly with the owners on this site. Pick your dates and see your exact total, all fees included, before you request. Your boat slip comes with every stay.

Sleeps 6 · 2BR/2BABoat slip included · AC
Check availability

Check availability

Dates
Guests (sleeps 6)

Choose your dates

Ask a question

Book directly with the owners. Reservations are managed by Hiller Vacation Homes.