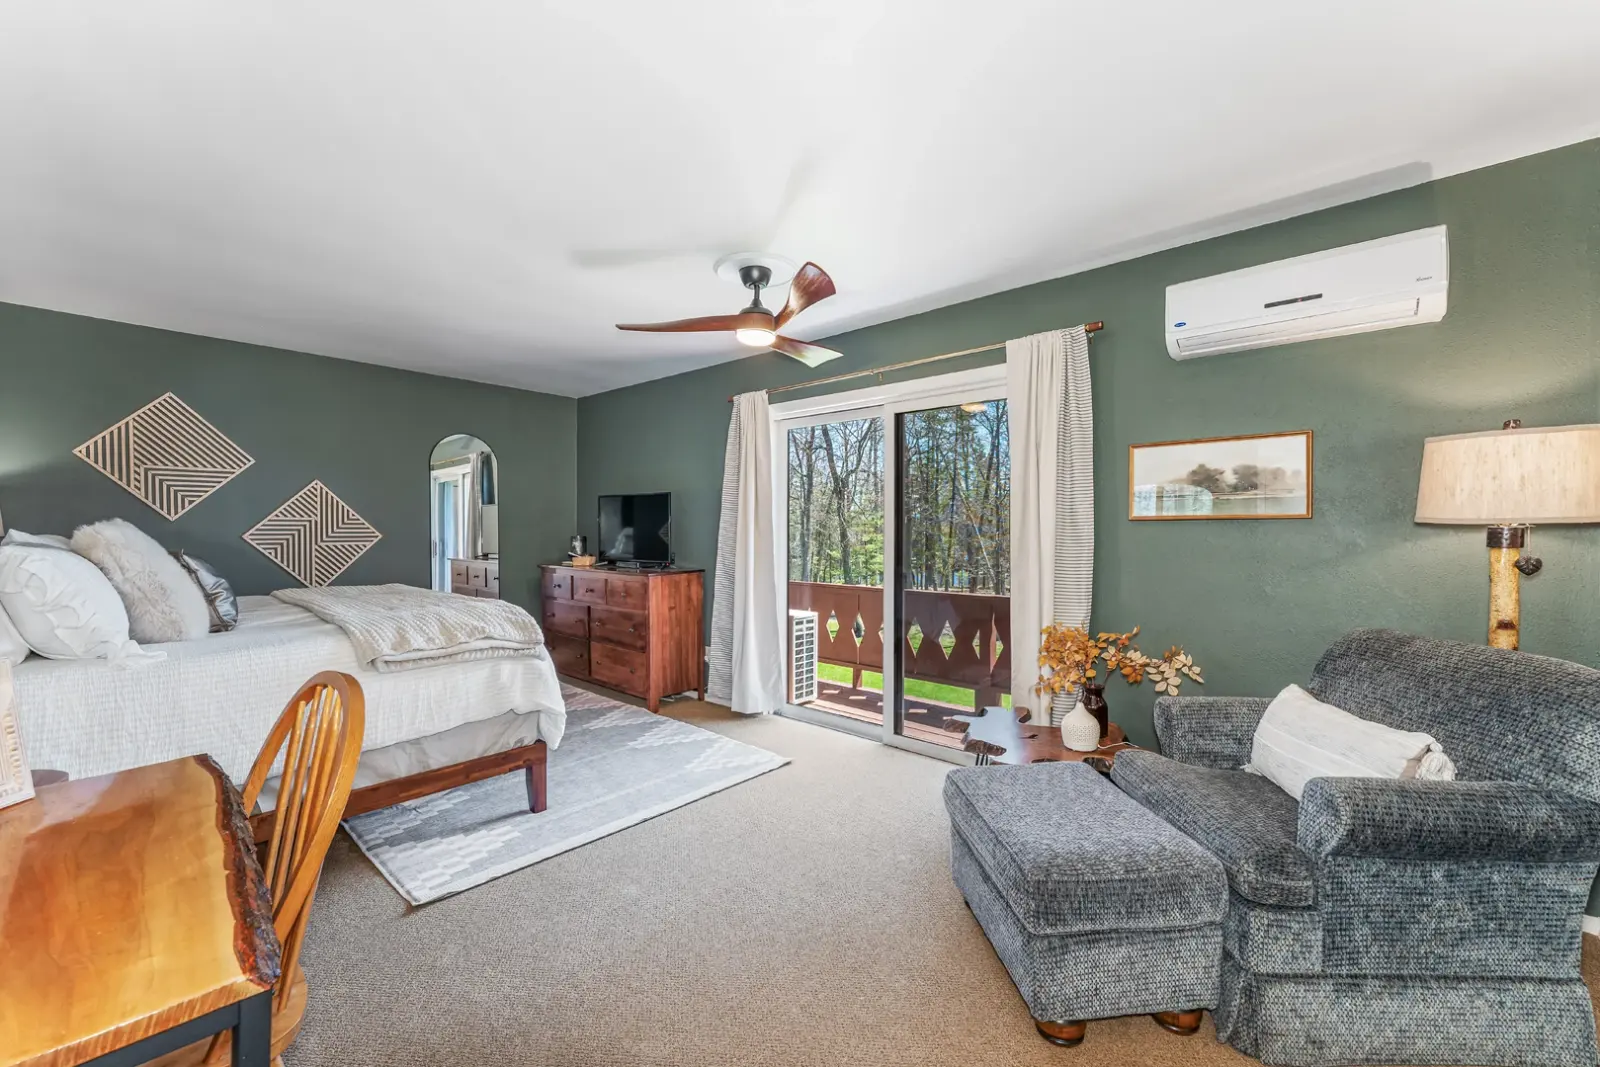

Primary suite
1 king bed
Private lake-view balcony, desk, ceiling fan
Lake Forest Resort Unit 102 · independently owned
Sleeps 6 2 bedrooms 2 full baths Air conditioning ~1,200 sq ft, 2 levels Boat slip included
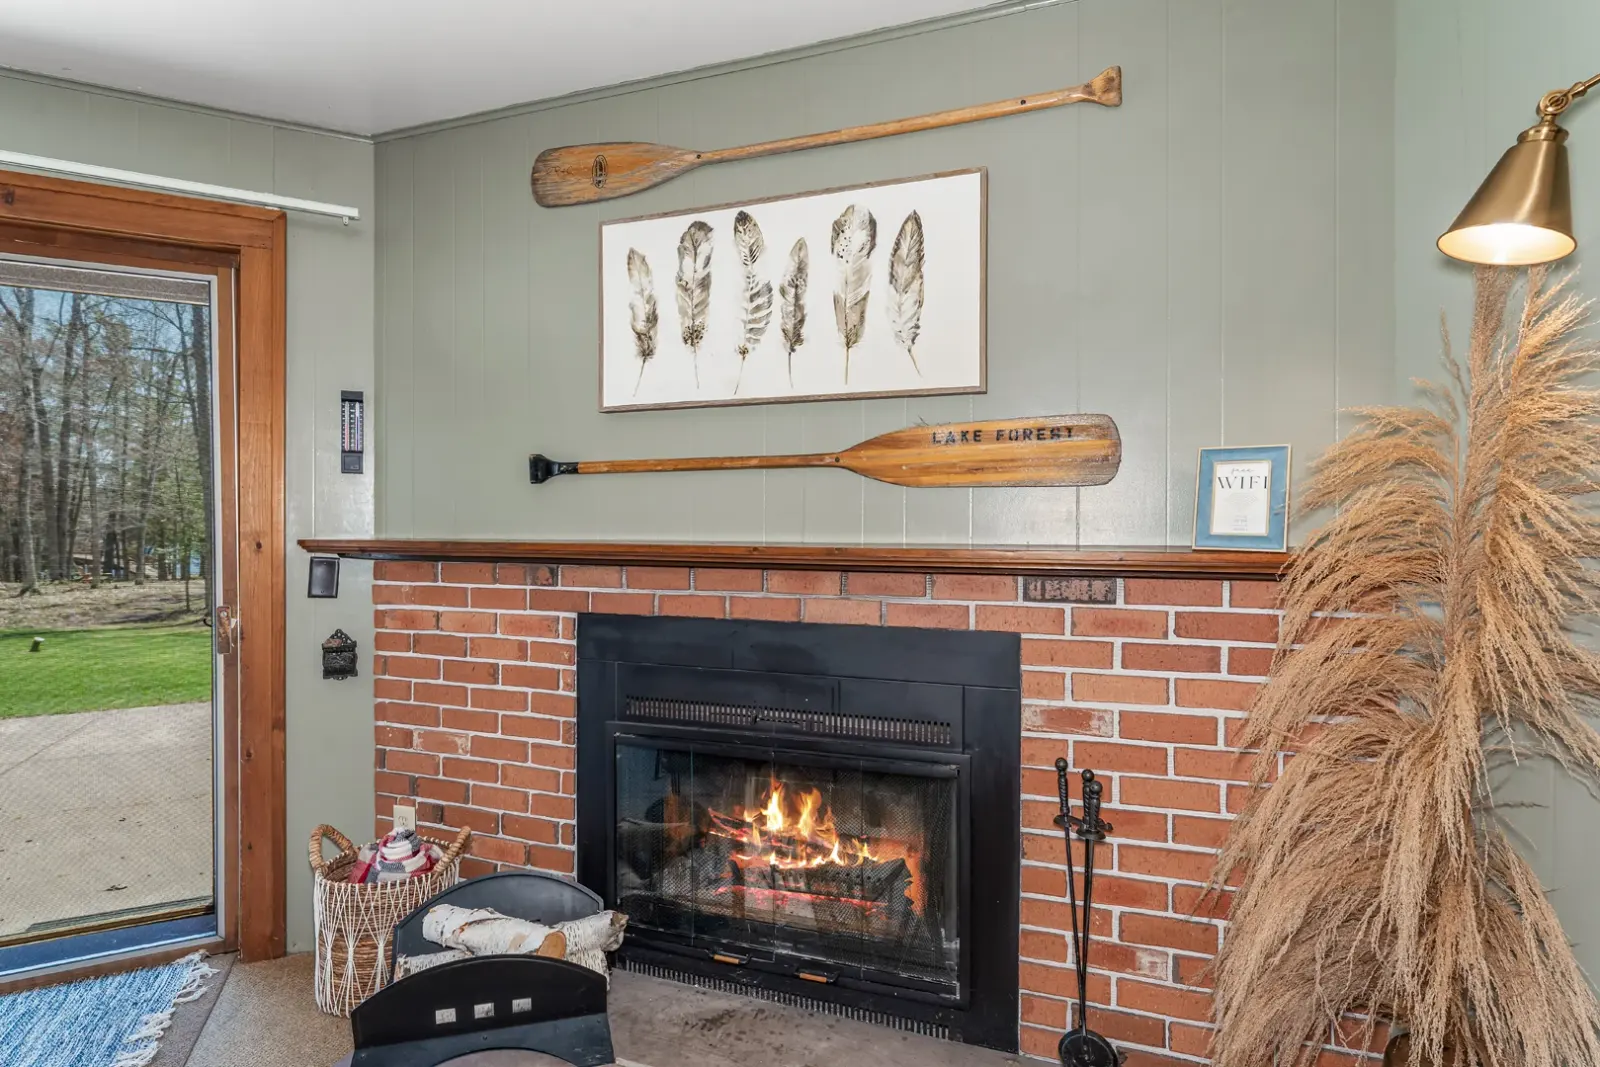
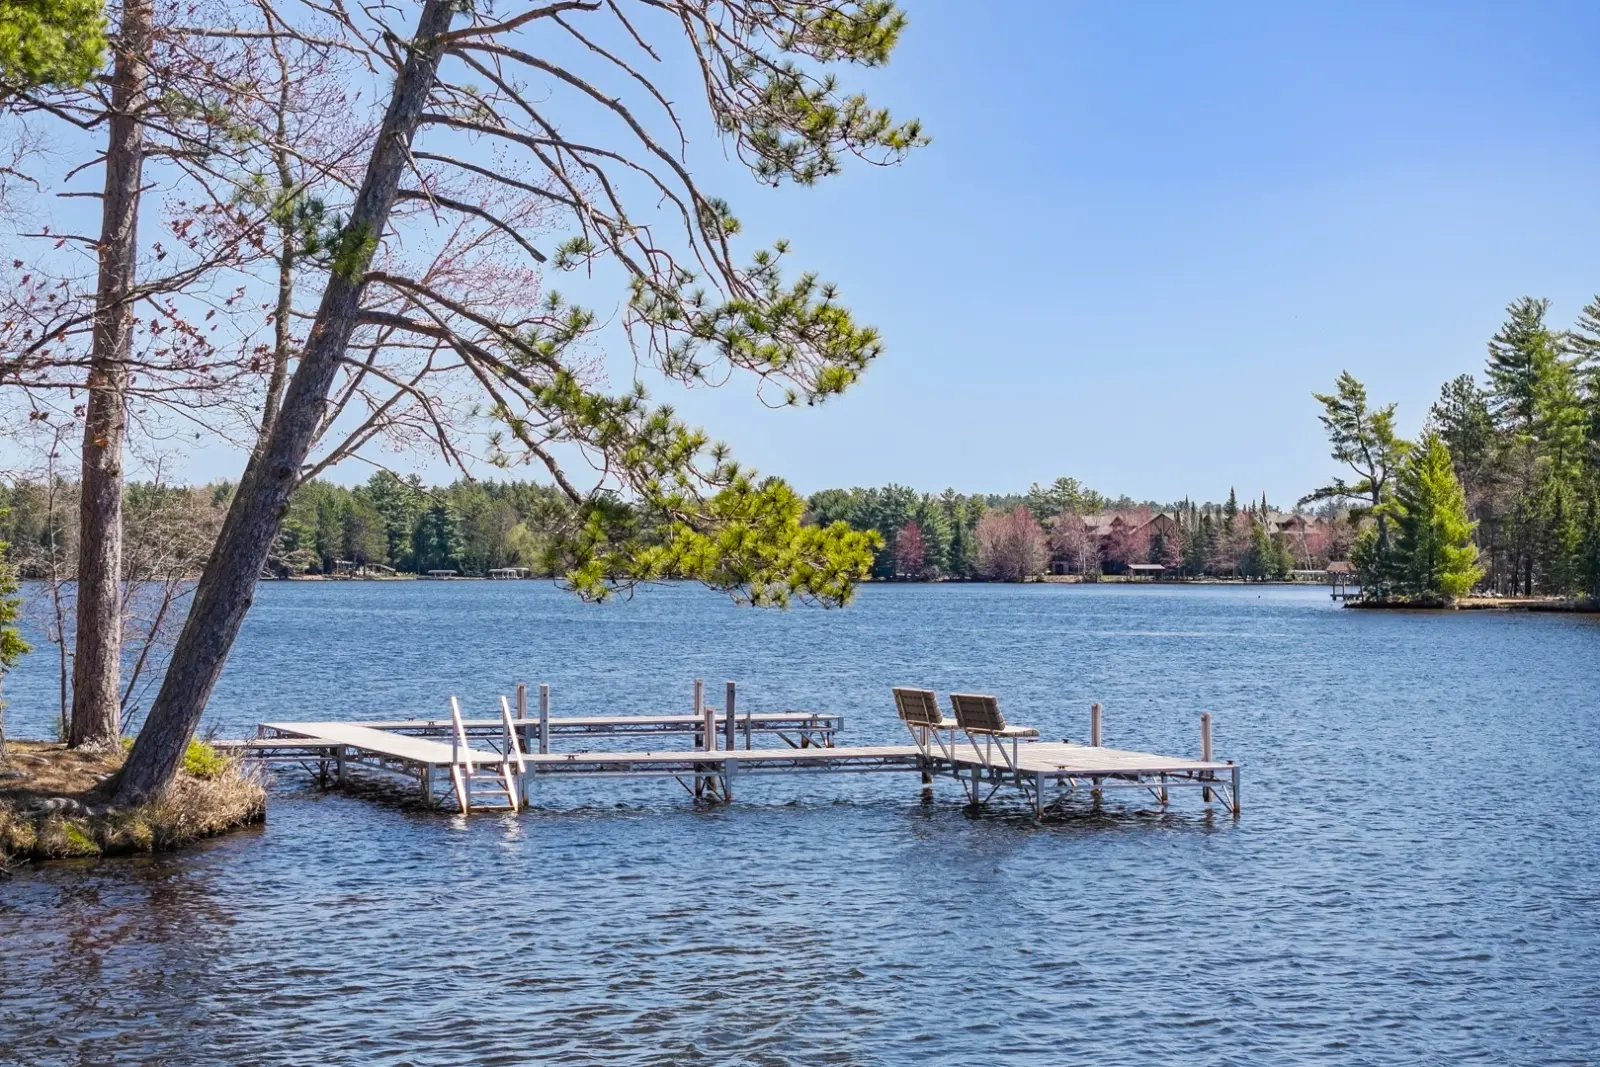
Two levels on Voyageur Lake: a brick wood-burning fireplace downstairs, a king suite with its own lake-view balcony upstairs, and a boat slip a minute’s walk from the door that puts you on Catfish or Eagle Lake in about 3 minutes.
You enter on the bedroom level; the living room, kitchen and lakeside patio are one flight down.
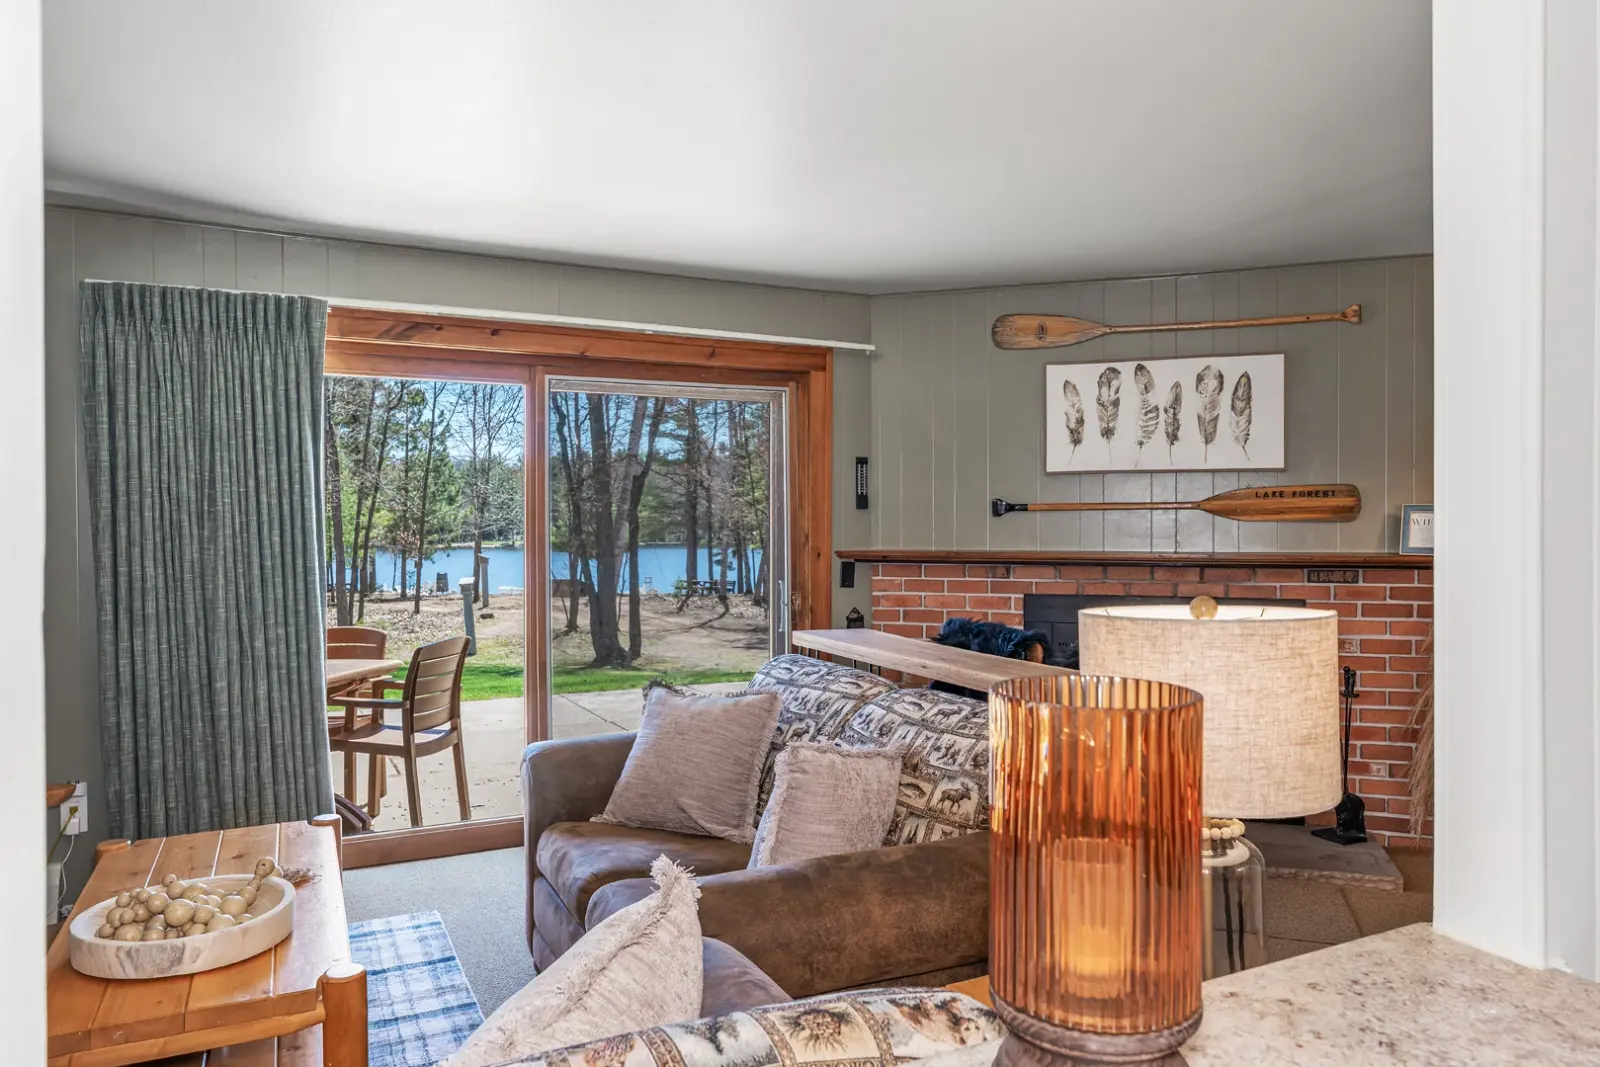
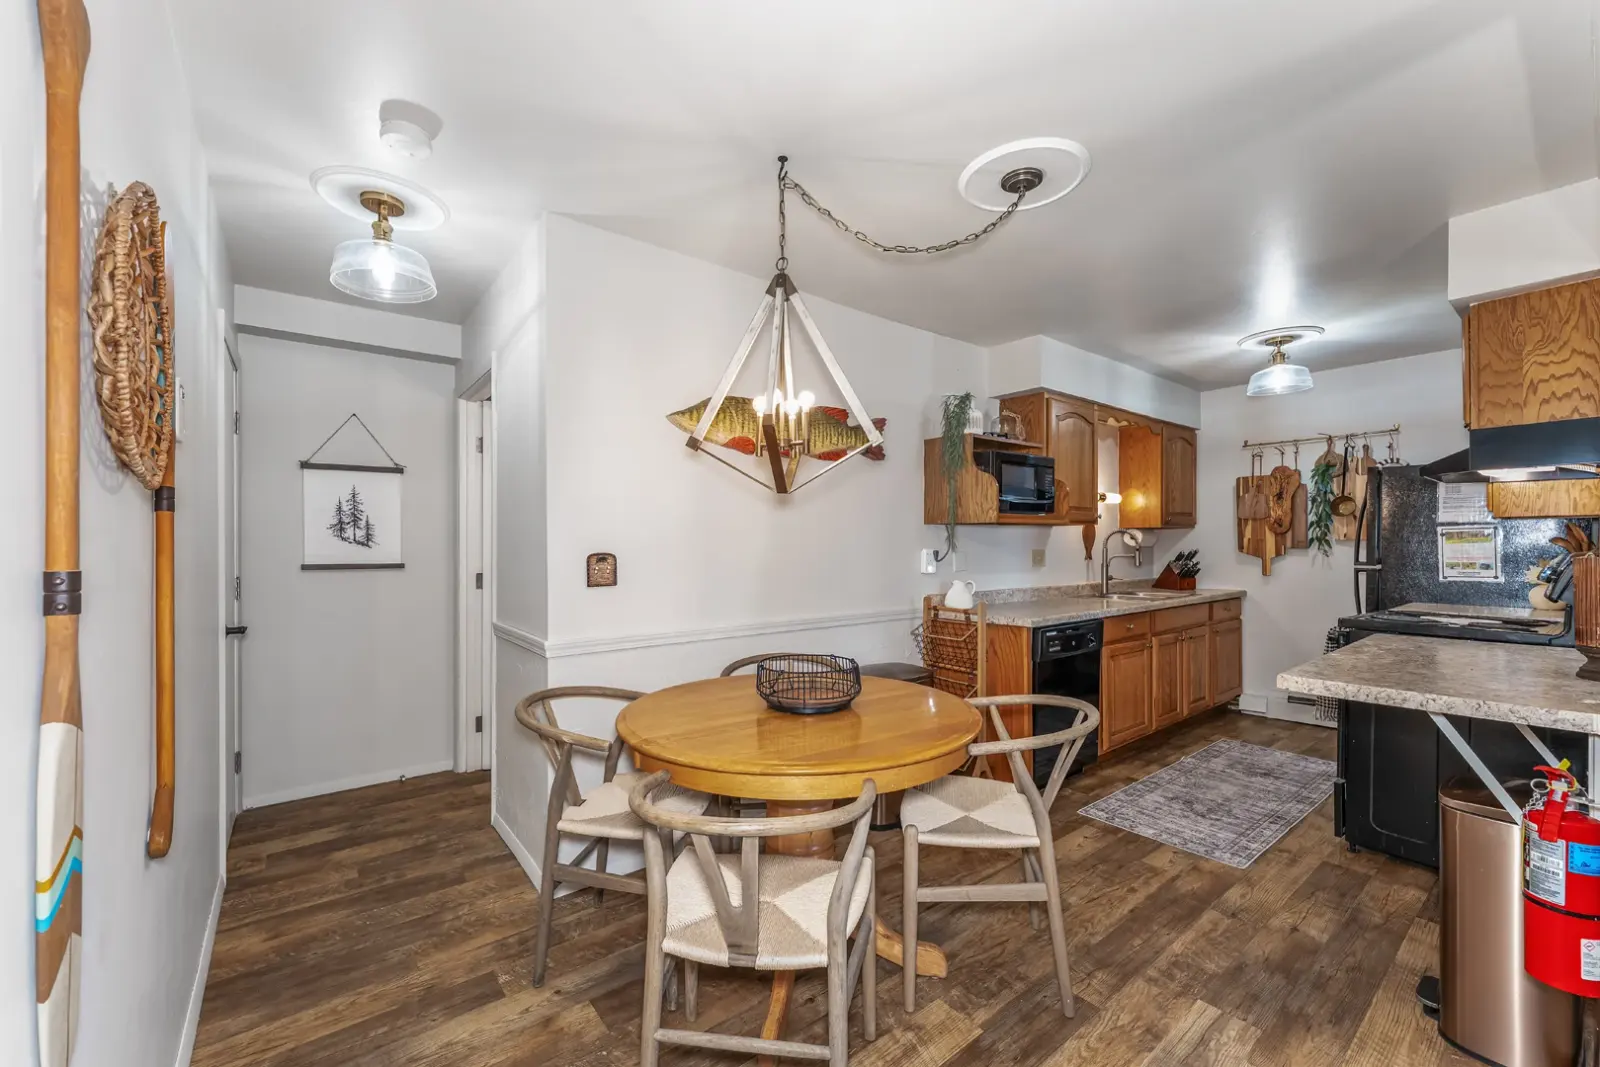
In the living room the sofas face the TV on the kitchen-side wall, with a freestanding high-top table and stools, and the round dining table sits by the stairs. The kitchen has a range, microwave, dishwasher and fridge, plus pots, pans, dishes, a coffee maker and starter supplies.
1 king bed
Private lake-view balcony, desk, ceiling fan

1 queen + twin-over-twin bunk
Blackout shades, top-bunk guardrails, its own TV

Queen pull-out sofa
Comfortable for two adults, by the fireplace
Sleeps 6 in all: king, queen and two bunk beds, plus the pull-out sofa. Two full bathrooms.
Open the 3D dollhouse to step room to room at eye level, or tap a camera on the floor plan to see the real photo taken from that spot. Both are drawn from the building’s original 1990 architect plans and our current furniture layout.
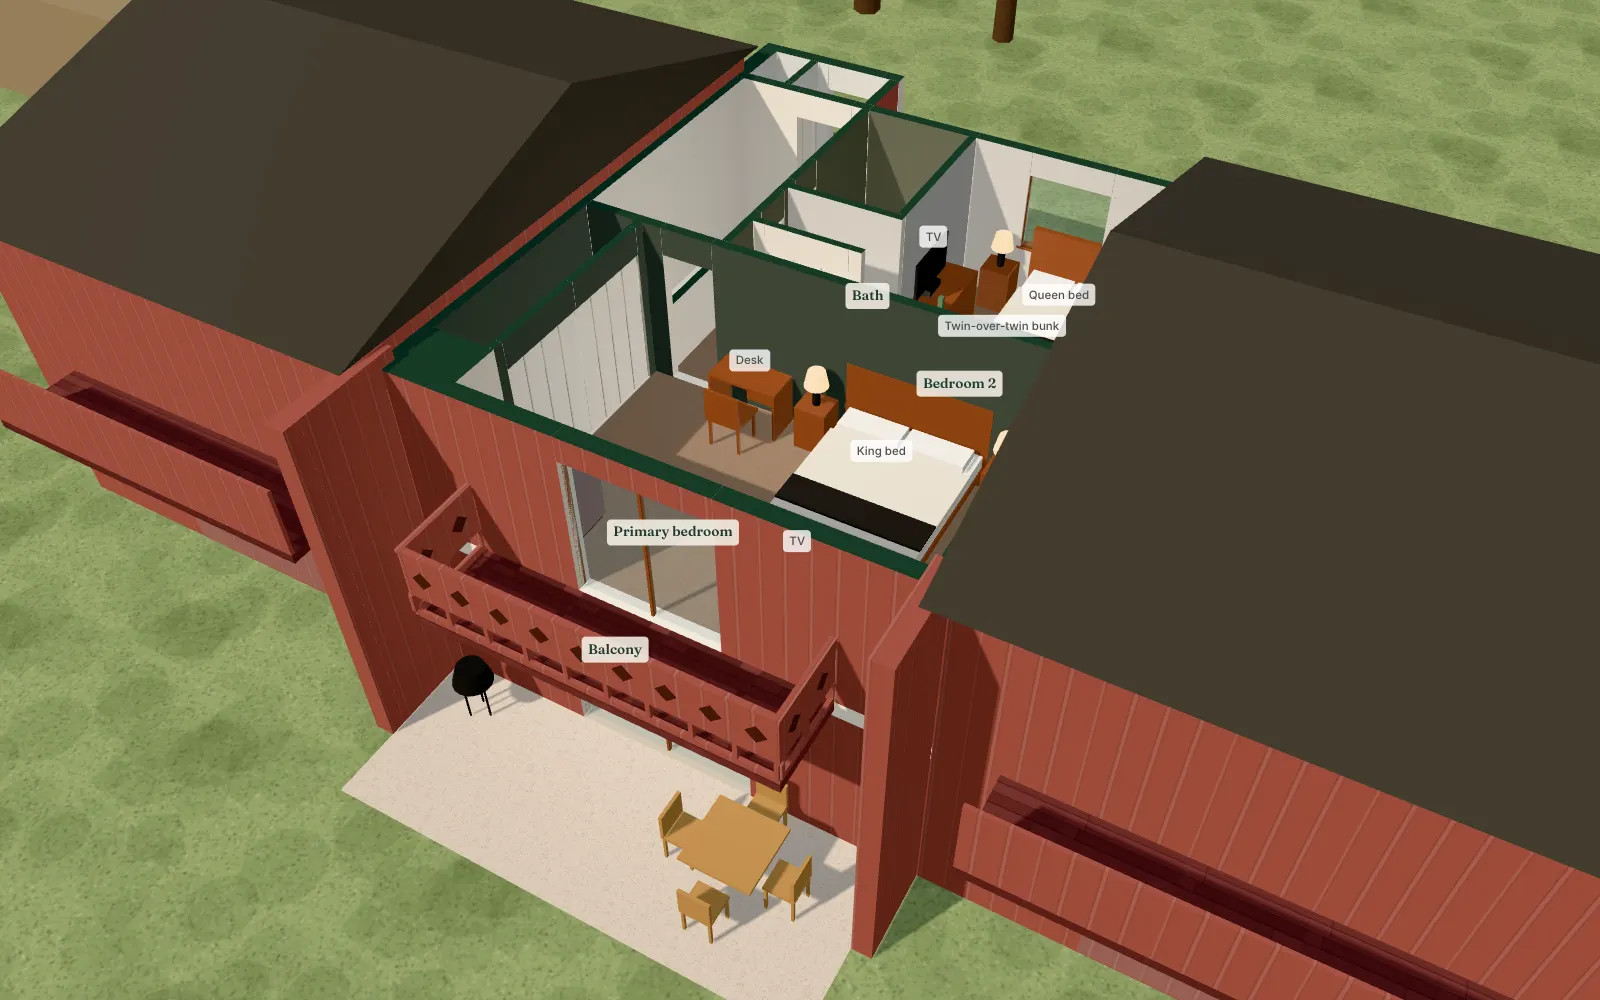
Stand where each listing photo was taken, or turn the whole dollhouse. Loads about 0.2 MB on demand.
Layout from the building's original architectural plans; furnishings illustrative.
Walk-out level: living room to the patio and lawn, kitchen and dining, a full bath with a walk-in shower. Tap a camera to see the real photo from that spot.
Entry level: front door and vestibule, both bedrooms, the second full bath (tub/shower) and the primary's lake-view balcony. Tap a camera to see the real photo from that spot.
| Floor | Room | Approx. size |
|---|---|---|
| Lower level | Living roomWood-burning fireplace on a brick corner hearth, a sofa and a pull-out sofa around the coffee table and the TV, a high-top table with stools, and an 8 ft sliding door out to the patio and the lawn toward the lake. | 22′-0″ × 12′-2½″ |
| Lower level | Kitchen & diningGalley kitchen with a full-size range, refrigerator and dishwasher. The counter runs continuously along the living-room side, left of the range toward the dining area and its round table by the stairs. | 18′-5″ × 7′-5″ |
| Lower level | BathFull bath on the lower level with a walk-in shower (3 ft × 3 ft stall), vanity and toilet. | 10′-0″ × 5′-7″ |
| Lower level | StairsStraight stair along the party wall, 14 risers up to the entry level, about 3 ft 2 in wide. | 14 risers up to the entry level |
| Lower level | PatioPrivate concrete patio with table, chairs and grill, sheltered by the balcony above and framed by wing walls on both sides. | concrete, between wing walls |
| Upper level | EntryFront door and entry vestibule with a coat closet, opening onto the stair landing. | 4′-0″ × 3′-4″ |
| Upper level | StairsStair down to the living room and kitchen, with a 42 in. half wall and wood cap along the hall. | 14 risers down to the living level |
| Upper level | HallLanding and hall linking the entry, stairs, bath and both bedrooms. | 3′-0″ wide |
| Upper level | BathFull bath on the bedroom level with a tub/shower combo, vanity and toilet. | 5′-2″ × 7′-7″ |
| Upper level | Bedroom 2Second bedroom with a queen bed under the window on the quiet entry side, a twin-over-twin bunk along the far wall (sleeps 4), a dresser with a TV, two nightstands and a double closet. | 9′-6″ × 12′-11½″ |
| Upper level | Primary bedroomKing bed facing the sliding door to the private balcony and the lake, a desk by the door, a dresser with a TV across from the bed, an armchair, and ten feet of closet on the right as you walk in. | 19′-1½″ × 12′-2½″ |
| Upper level | BalconyPrivate balcony off the primary bedroom, cantilevered over the patio, with the resort's diamond-cut railing and a view through the pines toward the lake. | 16′-0″ × 4′-0″ |
Sizes are interior and approximate (about 1,126 sq ft of finished floor across two levels, before walls and stairs). Layout from the building's original architectural plans; furnishings illustrative.
Pack swimsuits and groceries. These are already here:
Bring or buy: beach towels, laundry detergent and firewood for the fireplace and fire pit (sold in town). Need something else? Ask us before you pack.

Inside Lake Forest Resort on Voyageur Lake, part of the Eagle River Chain of Lakes in Vilas County. By boat, the Chanticleer Inn’s summer beer garden is at the west end of Voyageur, and Jansen’s on Eagle Lake is about 3 minutes from the slip. By car, downtown Eagle River is about 13 minutes, and Trig’s, 925 E. Wall St., about 6 miles away, has the deli, a meat counter and Cellar 70 for wine and beer at one checkout. For a lifeguarded swim off the Chain, Silver Lake Park is at 932 Silver Lake Rd.
Address: 1534 Lake Forest Lane, Eagle River, WI 54521. Put this in the GPS; 1531 Golf View Rd is the resort office.
From the door of Unit 102.
Approximate road miles from downtown Eagle River, the same figures as ourdriving guide. From October through December, watch for deer at dusk on US-45 and Hwy 70: brake hard and stay in your lane rather than swerve.
Planning the days? See the Chain of Lakes, nearby towns,things to do and our guide to the resort.
Cancellation policy and security deposit or damage waiver come with Hiller Vacation Homes’ rental terms. Ask us and we’ll send them before you book.
Who you’re booking with

What started as Caitlin’s family tradition is now our two young boys’ favorite place. We set up Unit 102 the way we like to stay, and we answer questions about the condo ourselves.
You book directly with us on this site. Hiller is our local team in St. Germain: they process payment, send your arrival details and answer their 24/7 line during your stay.
Guest reviews
We had such a wonderful experience at Northwoods Voyager! From the moment we arrived, everything felt welcoming and thoughtfully planned for families. Our kids had an absolute blast—whether they were playing on the well-kept playground, building sandcastles on the beautiful sandy beach, or exploring the safe and scenic surroundings. The family-friendly amenities made everything so easy and stress-free, from booking to check-out. The cabins and facilities were spotless, and it's clear the owners take great pride in keeping everything in top shape. It truly felt like a home away from home, and we've already made it a tradition—we'll be back every year!
We loved our stay at Northwoods Voyageur! Impeccably clean and comfortable home with plenty of room to spread out. Exceptional attention to detail inside regarding furniture, fixtures, decor accents and more. We enjoyed peaceful mornings among the trees and wildlife. Very impressed with the space available along the beautiful shoreline and amenities offered. Ideal area for biking, hiking and water activities. Close to great restaurants, too. We highly recommend this northwoods getaway!
Up to six. The primary suite has a king bed and its own lake-view balcony. The second bedroom has a queen bed plus a twin-over-twin bunk with guardrails on the top bunk, and the living room has a queen pull-out sofa that is comfortable for two adults. There are two full bathrooms, one on each level: a tub/shower combo upstairs and a walk-in shower downstairs.
Yes, and it is included with every stay at no extra charge. Unit 102 has its own dedicated boat slip on Voyageur Lake, about a 1-minute walk from the condo, so your boat stays in the water all week. Boats come out of the resort slips at the end of October. Catfish and Eagle lakes are each about 3 minutes by boat, and the rest of the Eagle River Chain opens up from there. You get two reserved parking spots at the unit plus room for the trailer, and guest spots are available.
No. Northwoods Voyageur is Unit 102 inside Lake Forest Resort, owned independently by Ryan and Caitlin. Your stay includes the shared resort amenities, such as the beach, kayaks, courts and clubhouse, but this website is not operated by the resort or its office. You book directly with us on this site, and Hiller Vacation Homes, our local property manager, takes care of the stay.
Right here, directly with us. Pick your dates and guests on our booking page and you see your exact total, with all fees and taxes included, before you send a request. Nothing is charged until we confirm your dates. Hiller Vacation Homes, our property manager in nearby St. Germain, handles payment and sends your arrival details. Want to talk first? Call us at (319) 551-4666 or send a note through the contact form.
Check-in is 4 PM and check-out is 10 AM. Arrival is keyless with a smart lock, and Hiller Vacation Homes, our local manager, sends your arrival details before the trip, so there is no office stop after the drive up. Pets are not allowed in the condo.
Yes. A pack-n-play, a high chair, beach toys and life jackets for kids and adults are already here. Bedroom 2 has blackout shades and guardrails on the top bunk, and the stairs have a handrail. The sandy beach and playground are about 50 yards from the door, and you can see the beach from the condo. Resort kayaks are free from Memorial Day to Labor Day, with paddles and vests at the rack.

See your exact total, all fees included, before you request. The owners are a phone call away.